

Our process steps
A clear overview of a typical wrap job. Timing and details vary with the property and weather.
-
1
Photo enquiry and survey
We review the property, wall type, access, services and the intended grant route.
-
2
Specification and preparation
The system, thickness, finish and junction details are agreed before installation starts.
-
3
Scaffold and wall preparation
Access is made safe and the wall surface is checked and prepared for the insulation system.
-
4
Insulation boards
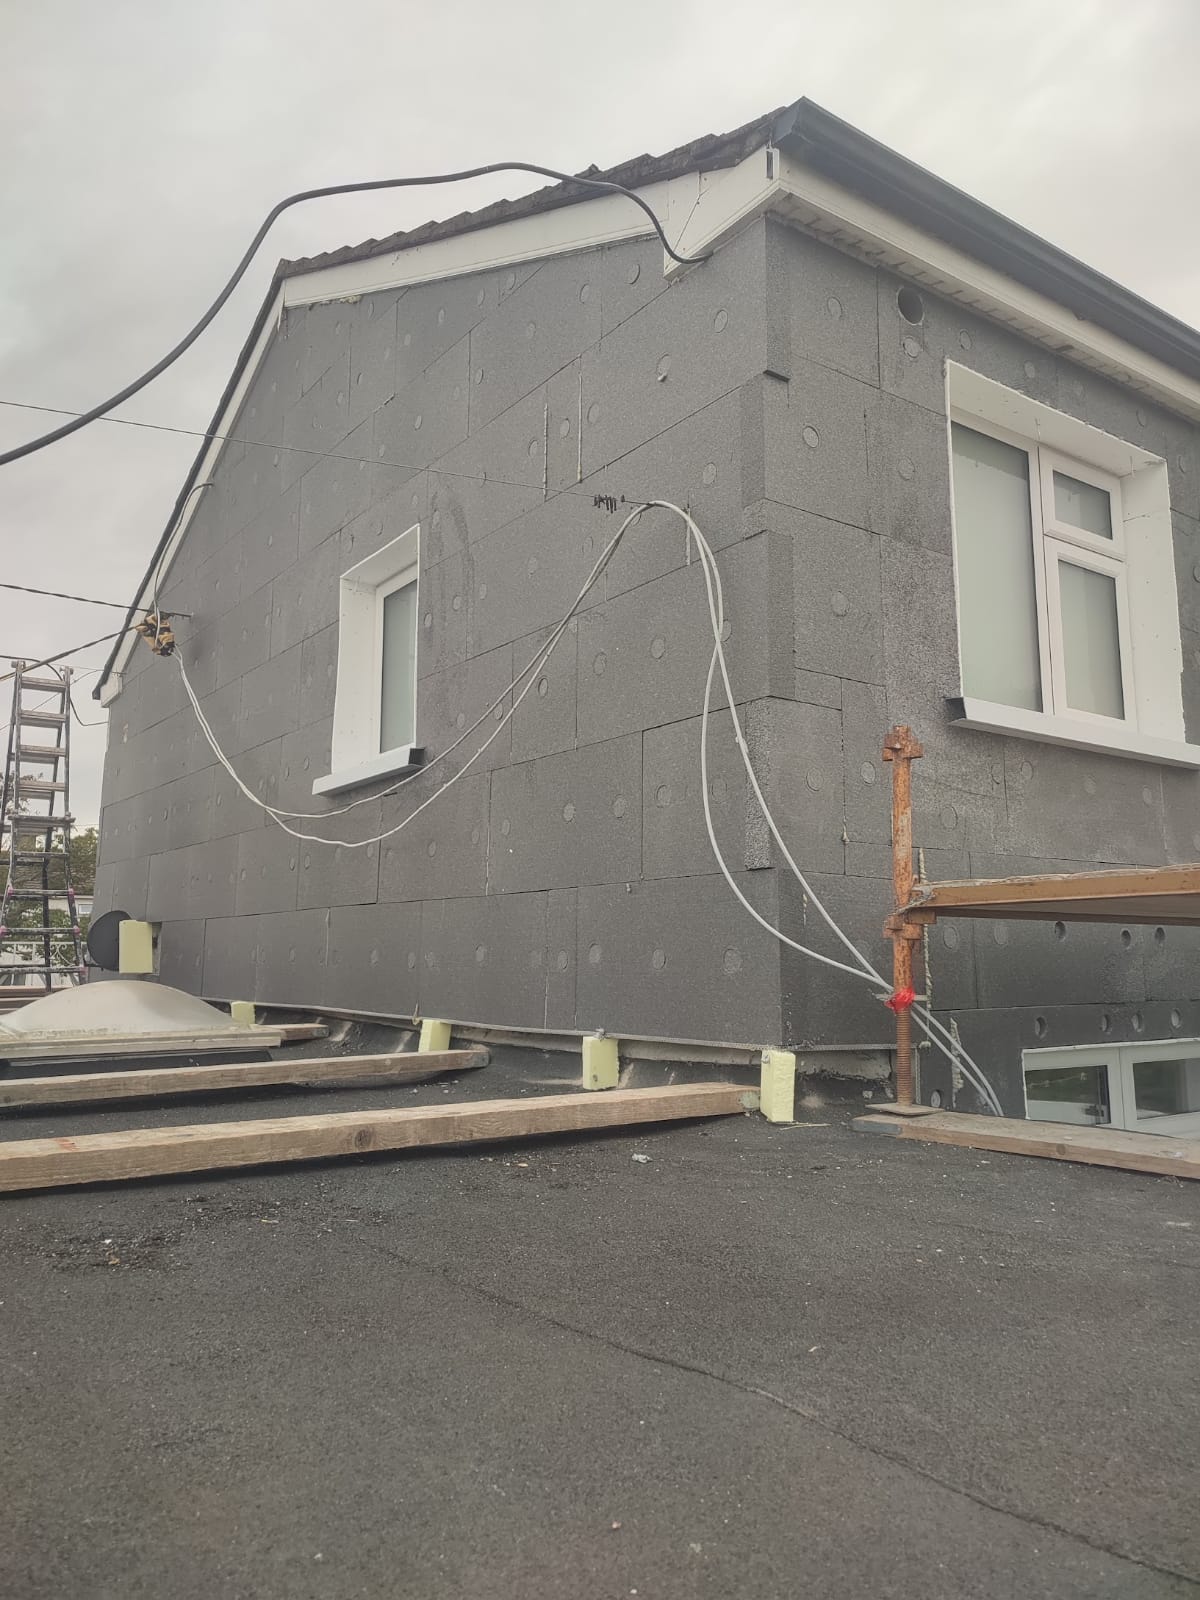
Boards are fitted continuously to the external walls with junctions planned around windows, doors and services.
-
5
Reinforcement layer
Basecoat and reinforcing mesh form the protective layer over the insulation.
-
6
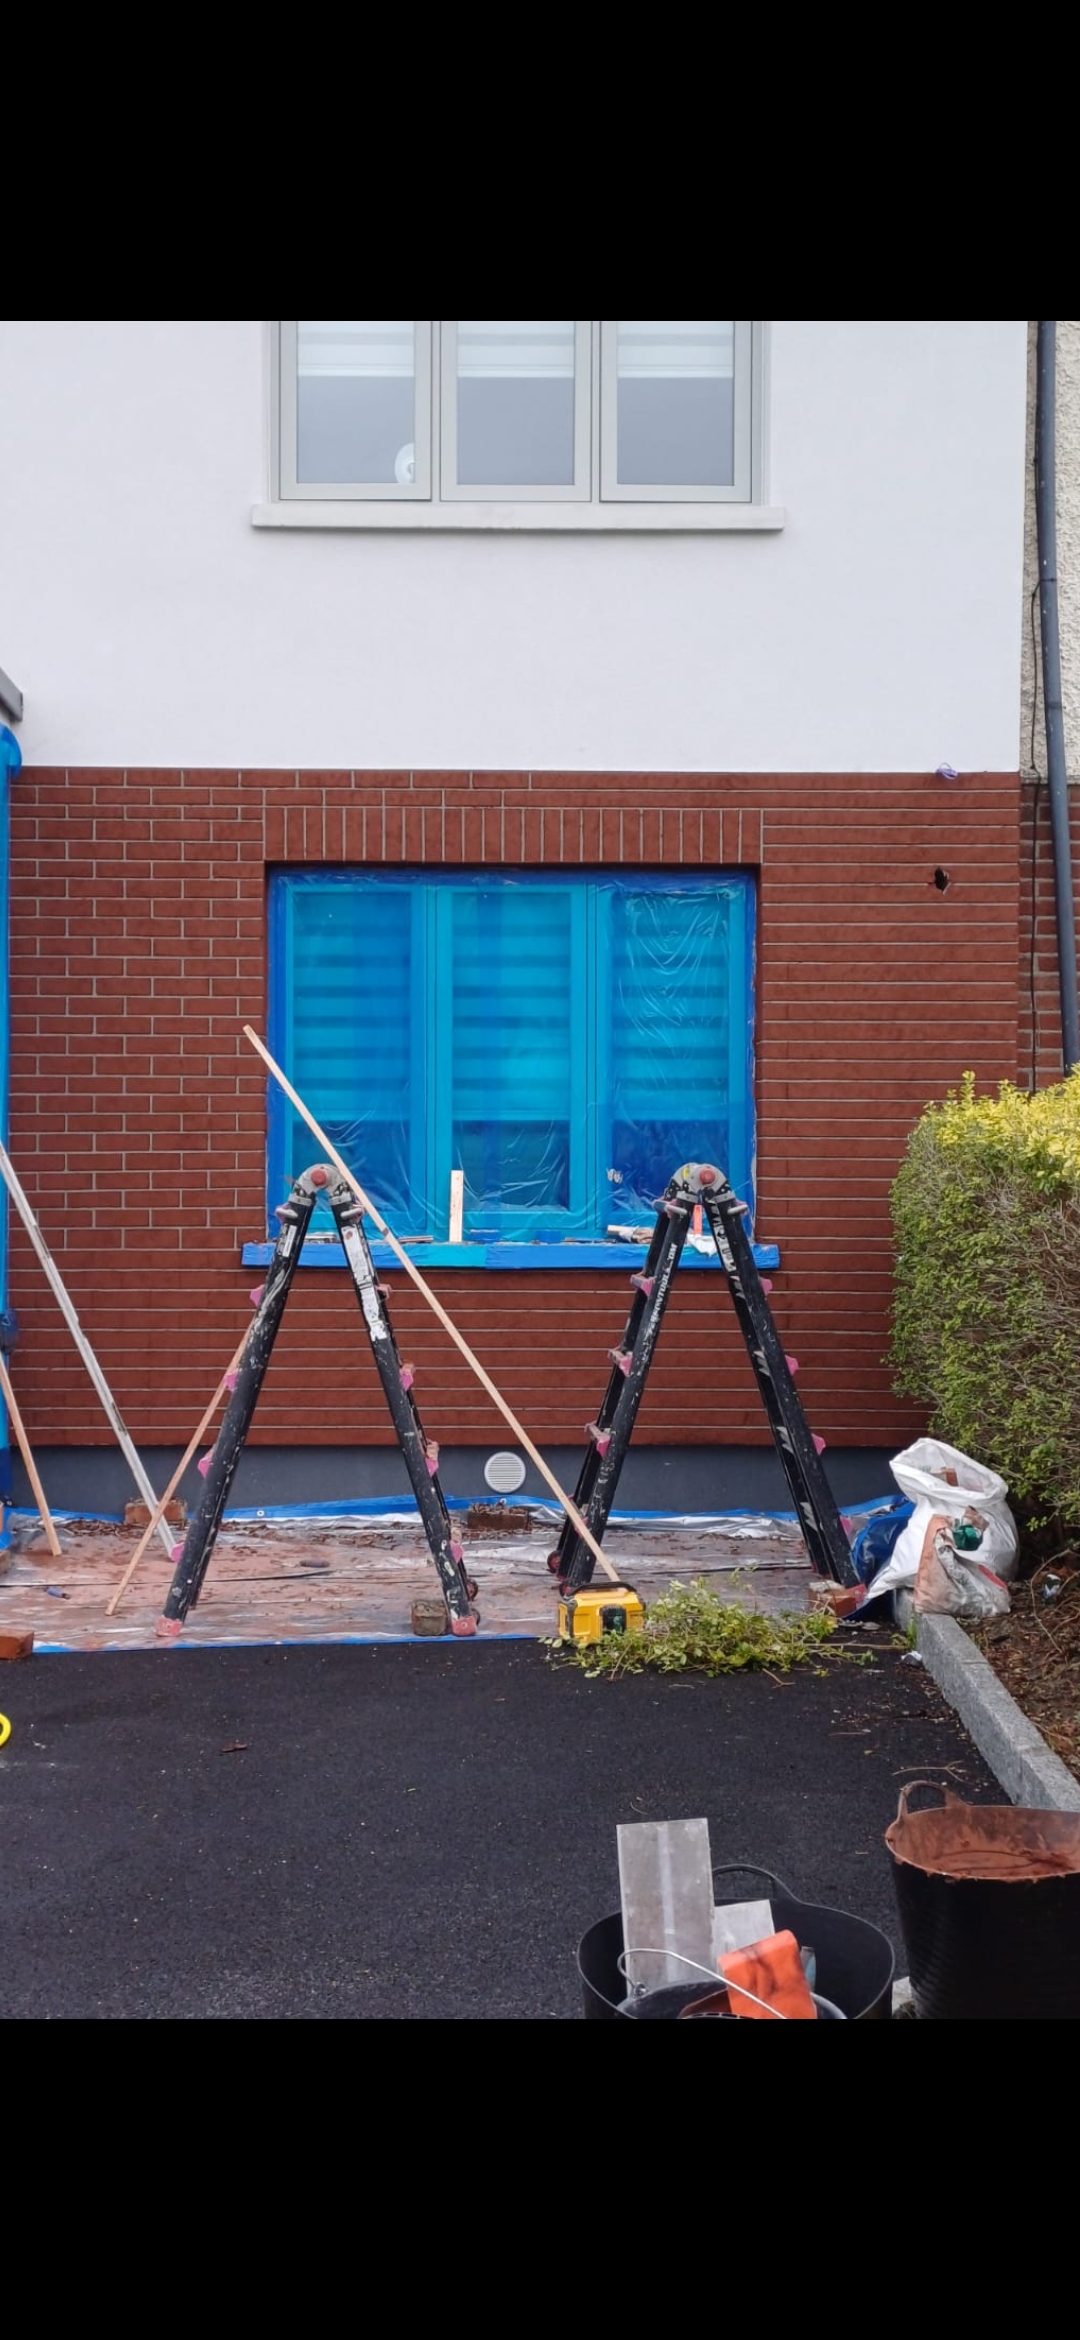
Sills and detailing
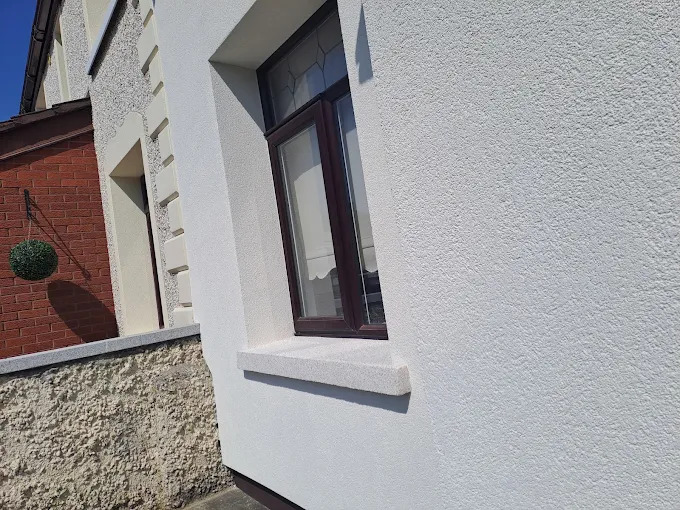
Openings, sills, pipes, vents and external fixtures are finished for the thicker wall build-up.
-
7
Render finish
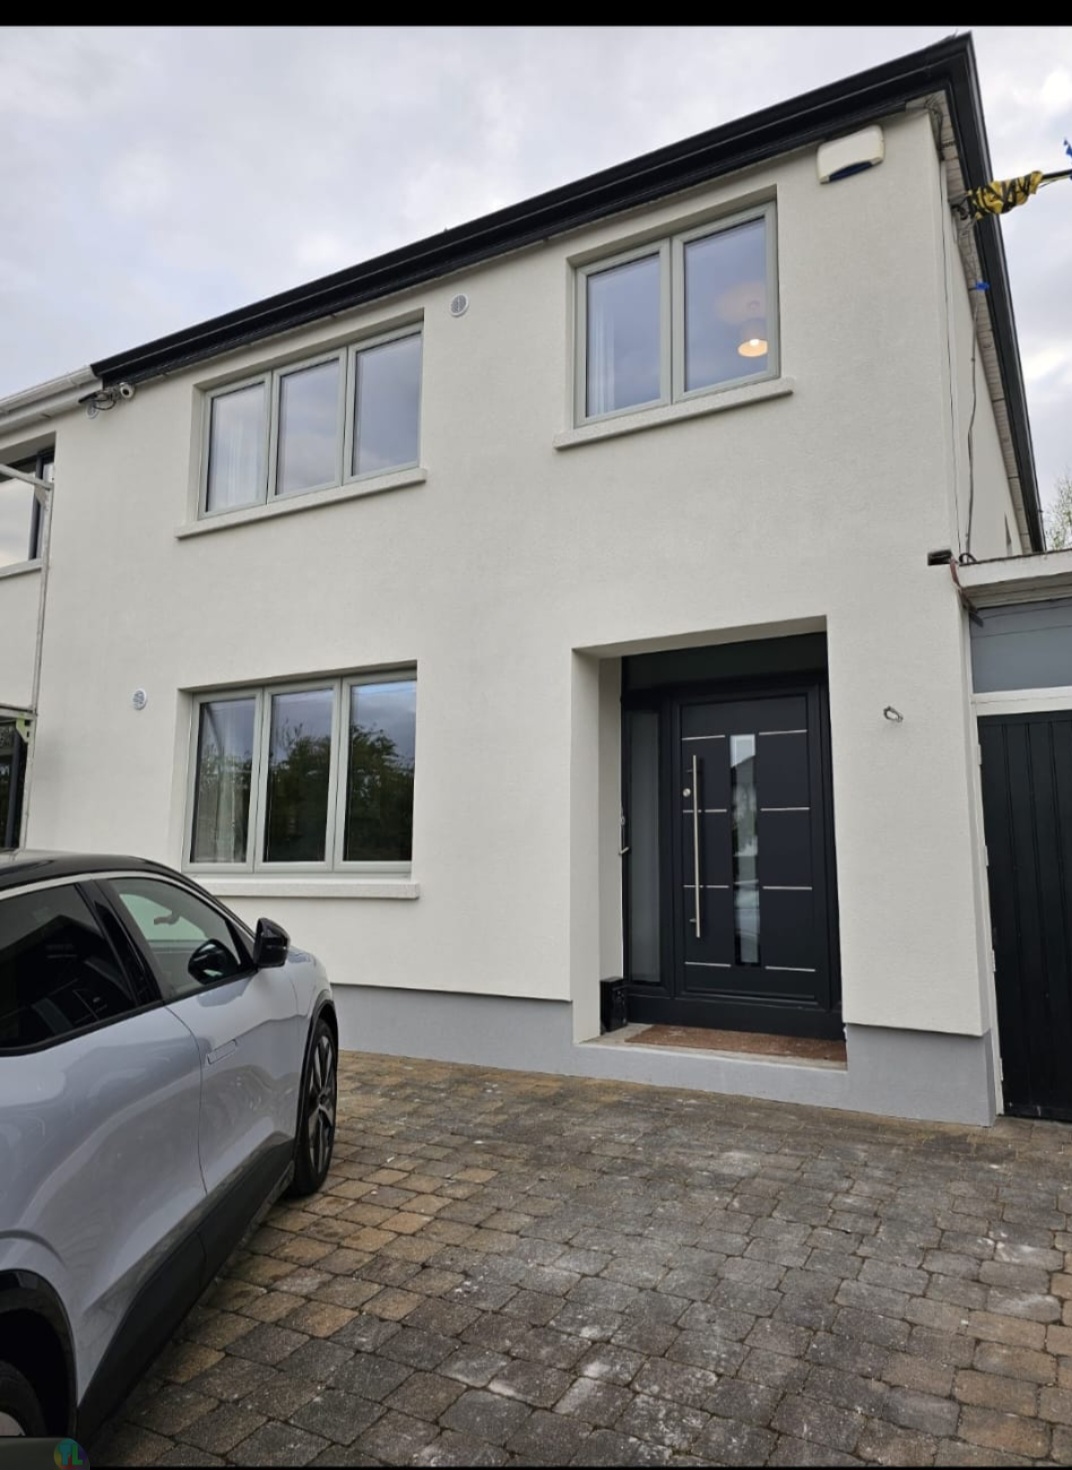
The selected weather-resistant finish is applied when conditions are suitable.
-
8
Inspection and handover
The completed work is checked and the applicable project, warranty and grant records are prepared.
Every home is surveyed individually. The sequence below shows the main stages of a typical whole-surface external wrap.
Continuous insulation around the home
The boards form a continuous thermal layer. Corners, reveals and changes in level are planned so gaps and weak junctions are avoided.
Careful opening and service details
Windows, doors, sills, vents, pipes and cables need details suited to the new insulated wall thickness.
A weather-resistant finished elevation
The reinforced layer and selected finish protect the system and give the home its completed appearance.
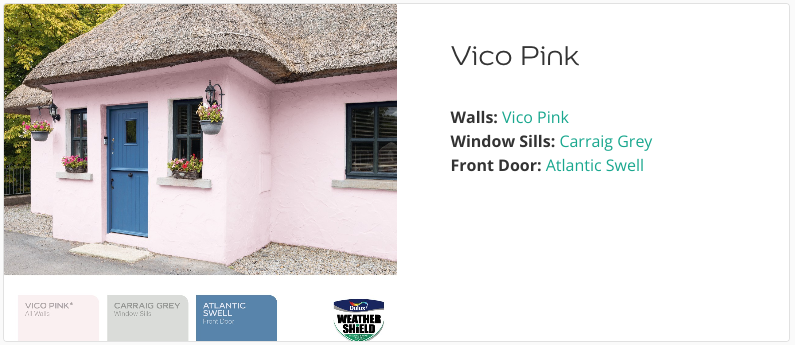
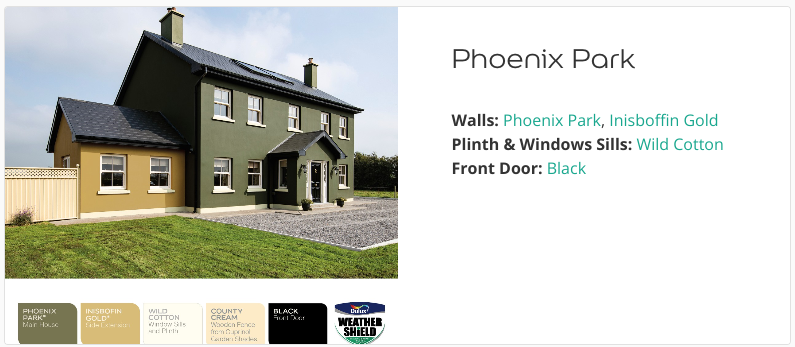
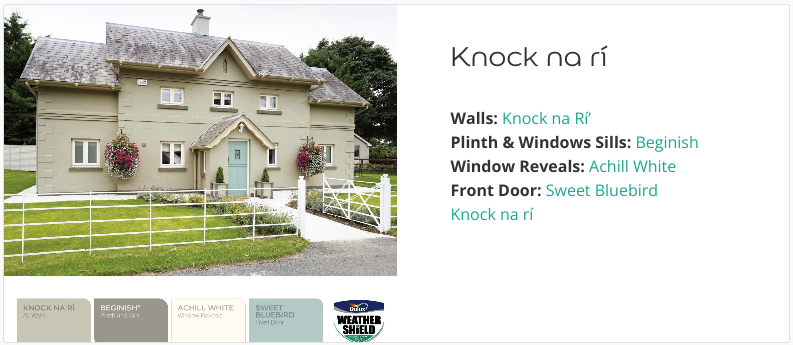
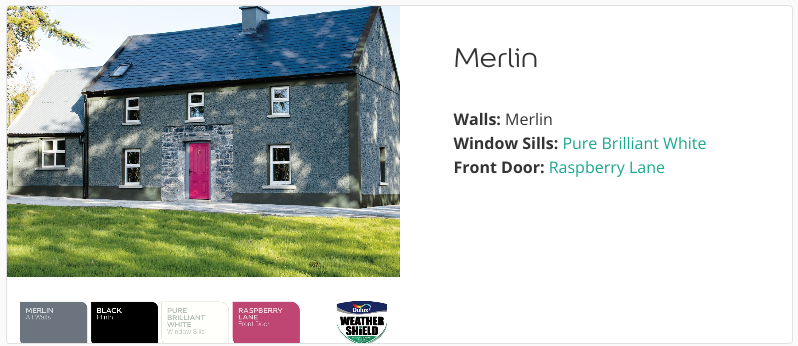
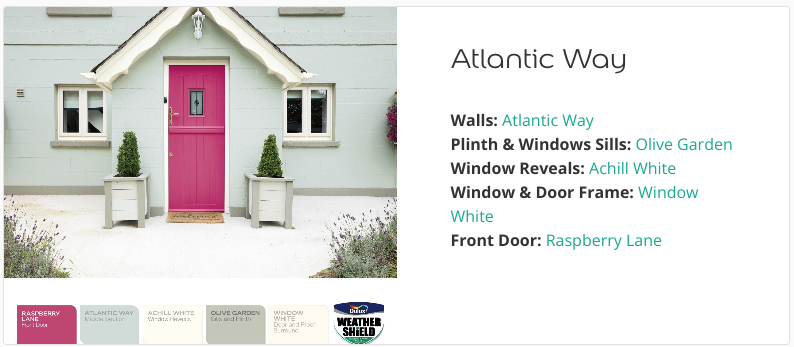
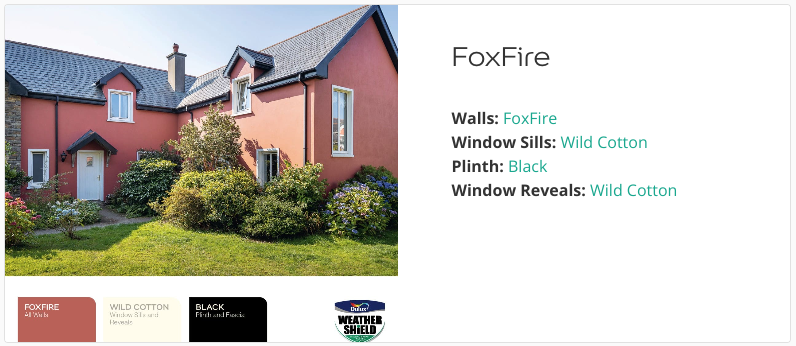
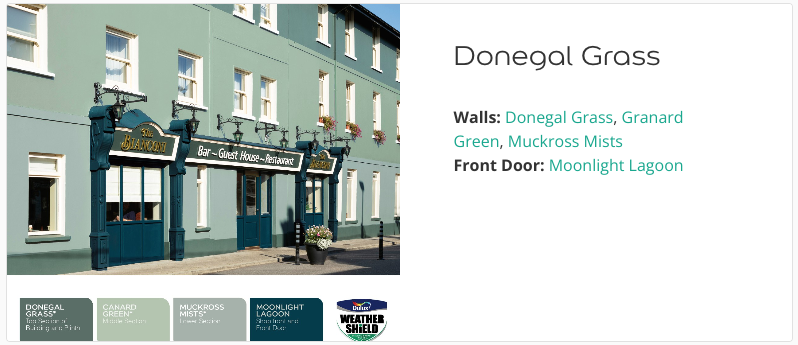
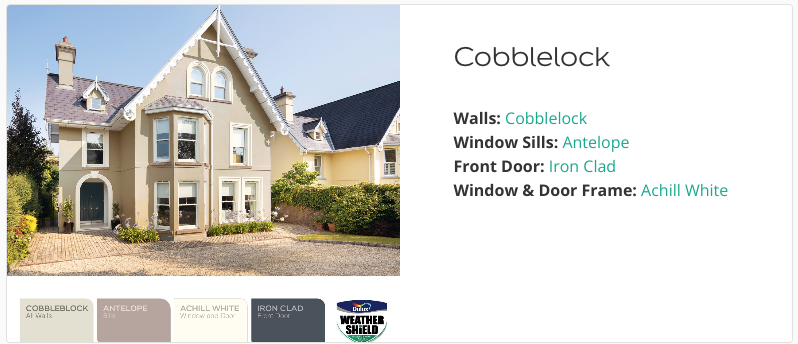
External render colour finishes
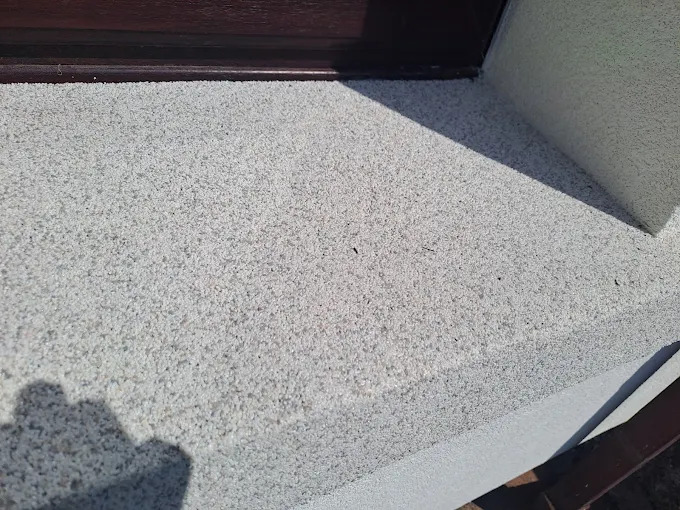

Sills and opening details
Sills and reveals are adapted to project beyond the finished insulated wall and shed water correctly.
Detailing makes the system work
Continuity at corners, openings, roof lines and services is as important as the main wall area. These details are agreed for the individual property.
Proving external insulation works
Thermal images can illustrate how continuous external insulation reduces heat loss through the wall surface.
Energy Retrofit Horizons Ltd · SEAI contractor ID 17645 · NSAI ETICS IAB/E526.1 · RBN 684192
